
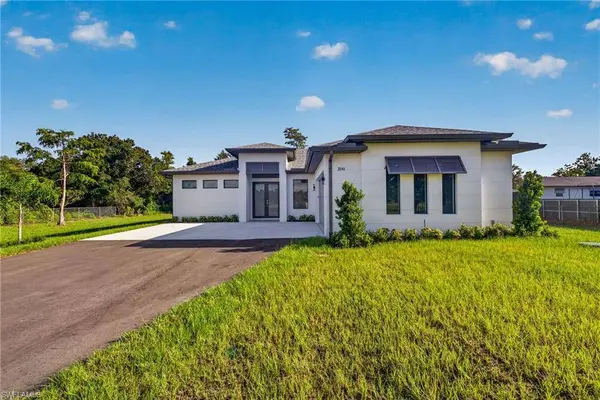
2141 Golden Gate BLVD E
Naples, FL 34120
Open House
Sun Aug 30, 5:00pm - 8:00pm
- 3 Beds
- 3 Baths Full Baths: 2 Half Baths: 1
- 1,805 SqFt
- 2.34 Lot Size
- 2026 Year Built
VIDEO
GALLERY
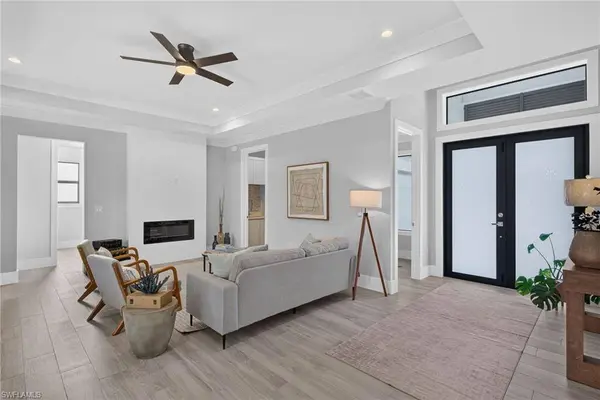
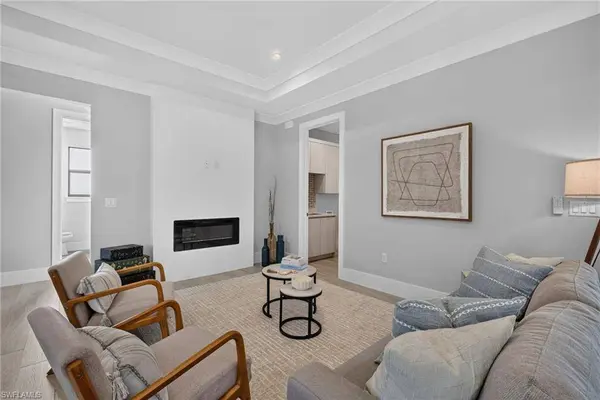
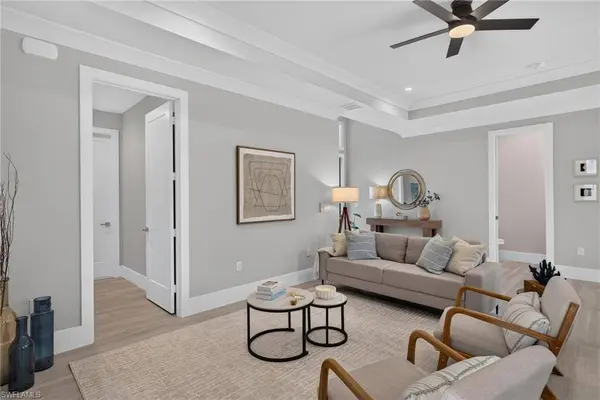
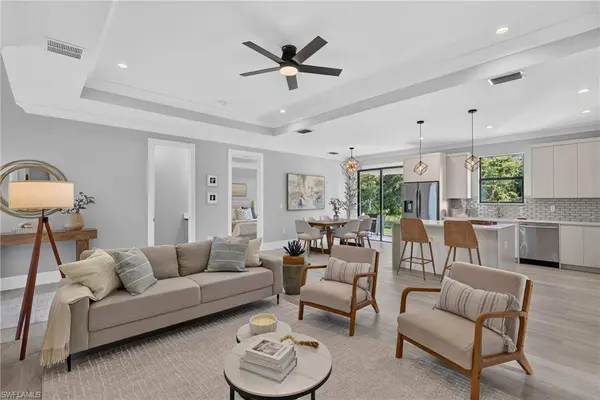
PROPERTY DETAIL
Key Details
Property Type Single Family Home
Sub Type Single Family Residence
Listing Status Active
Purchase Type For Sale
Square Footage 1, 805 sqft
Price per Sqft $376
Subdivision Golden Gate Estates
MLS Listing ID 226029149
Style New Construction
Bedrooms 3
Full Baths 2
Half Baths 1
HOA Y/N No
Year Built 2026
Annual Tax Amount $614
Tax Year 2025
Lot Size 2.340 Acres
Acres 2.34
Property Sub-Type Single Family Residence
Source Naples
Land Area 2510
Location
State FL
County Collier
Community No Subdivision
Area Golden Gate Estates
Rooms
Bedroom Description Split Bedrooms
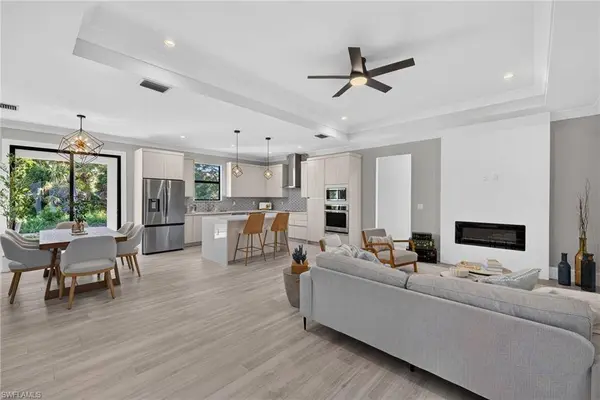
Dining Room Dining - Living
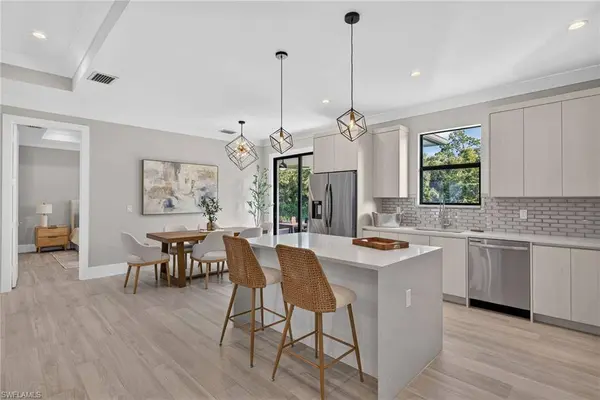
Kitchen Island, Pantry
Building
Lot Description Oversize
Building Description Concrete Block,Stucco, DSL/Cable Available
Story 1
Sewer Septic Tank
Water Well
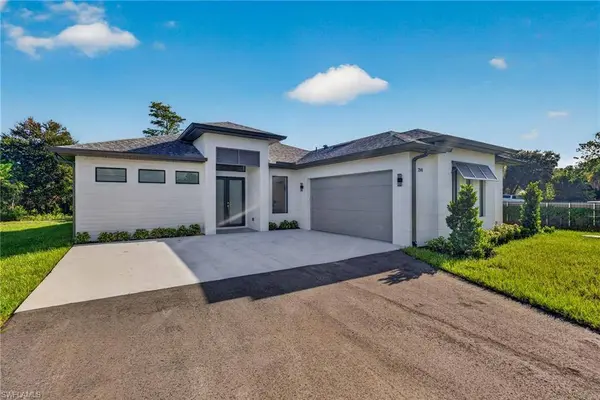
Architectural Style Ranch, Contemporary, Single Family
Level or Stories 1
Structure Type Concrete Block,Stucco
New Construction Yes
Interior
Interior Features Built-In Cabinets, Custom Mirrors, Foyer, Laundry Tub, Pantry, Smoke Detectors, Tray Ceiling(s)
Heating Central Electric
Flooring Tile
Equipment Auto Garage Door, Cooktop - Electric, Dishwasher, Grill - Other, Microwave, Refrigerator/Icemaker, Reverse Osmosis, Smoke Detector, Washer/Dryer Hookup
Furnishings Unfurnished
Fireplace No
Appliance Electric Cooktop, Dishwasher, Grill - Other, Microwave, Refrigerator/Icemaker, Reverse Osmosis
Heat Source Central Electric
Exterior
Exterior Feature Open Porch/Lanai, Built In Grill, Outdoor Kitchen
Parking Features Driveway Paved, Paved, Attached, Detached Carport
Garage Spaces 2.0
Carport Spaces 3
Fence Fenced
Amenities Available Horses OK, Internet Access
Waterfront Description None
View Y/N Yes
View Landscaped Area, Trees/Woods
Roof Type Shingle
Total Parking Spaces 5
Garage Yes
Private Pool No
Others
Pets Allowed Yes
Senior Community No
Tax ID 39331480001
Ownership Single Family
Security Features Smoke Detector(s)
Virtual Tour https://tour.realtoursswfl.com/sites/evwqjyqx/unbranded
SIMILAR HOMES FOR SALE
Check for similar Single Family Homes at price around $679,000 in Naples,FL

Pending
$675,000
2406 37th AVE NE, Naples, FL 34120
Listed by Premiere Plus Realty Company3 Beds 2 Baths 1,855 SqFt
Pending
$500,000
1654 Double Eagle TRL, Naples, FL 34120
Listed by Realty One Group MVP5 Beds 4 Baths 3,052 SqFt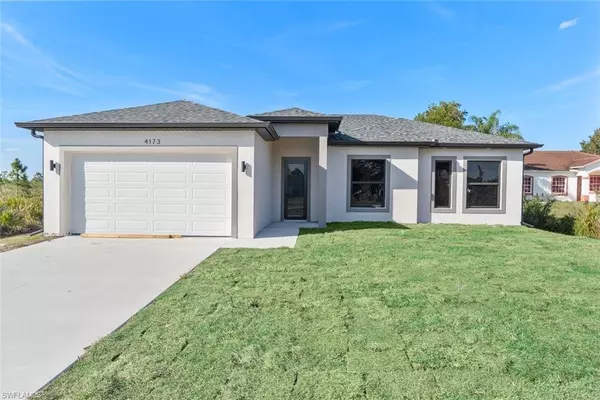
Active
$510,000
4173 58 AVE NE, Naples, FL 34120
Listed by Coldwell Banker Realty4 Beds 3 Baths 1,942 SqFt
CONTACT